The 52nd Street Residence
This Scottsdale home was a full custom kitchen project, completed in [year]. Every space was designed, built, and installed by our own team in our Phoenix shop, fitted to the exact dimensions of the home and finished to a standard you cannot buy off a showroom floor.
Project Overview
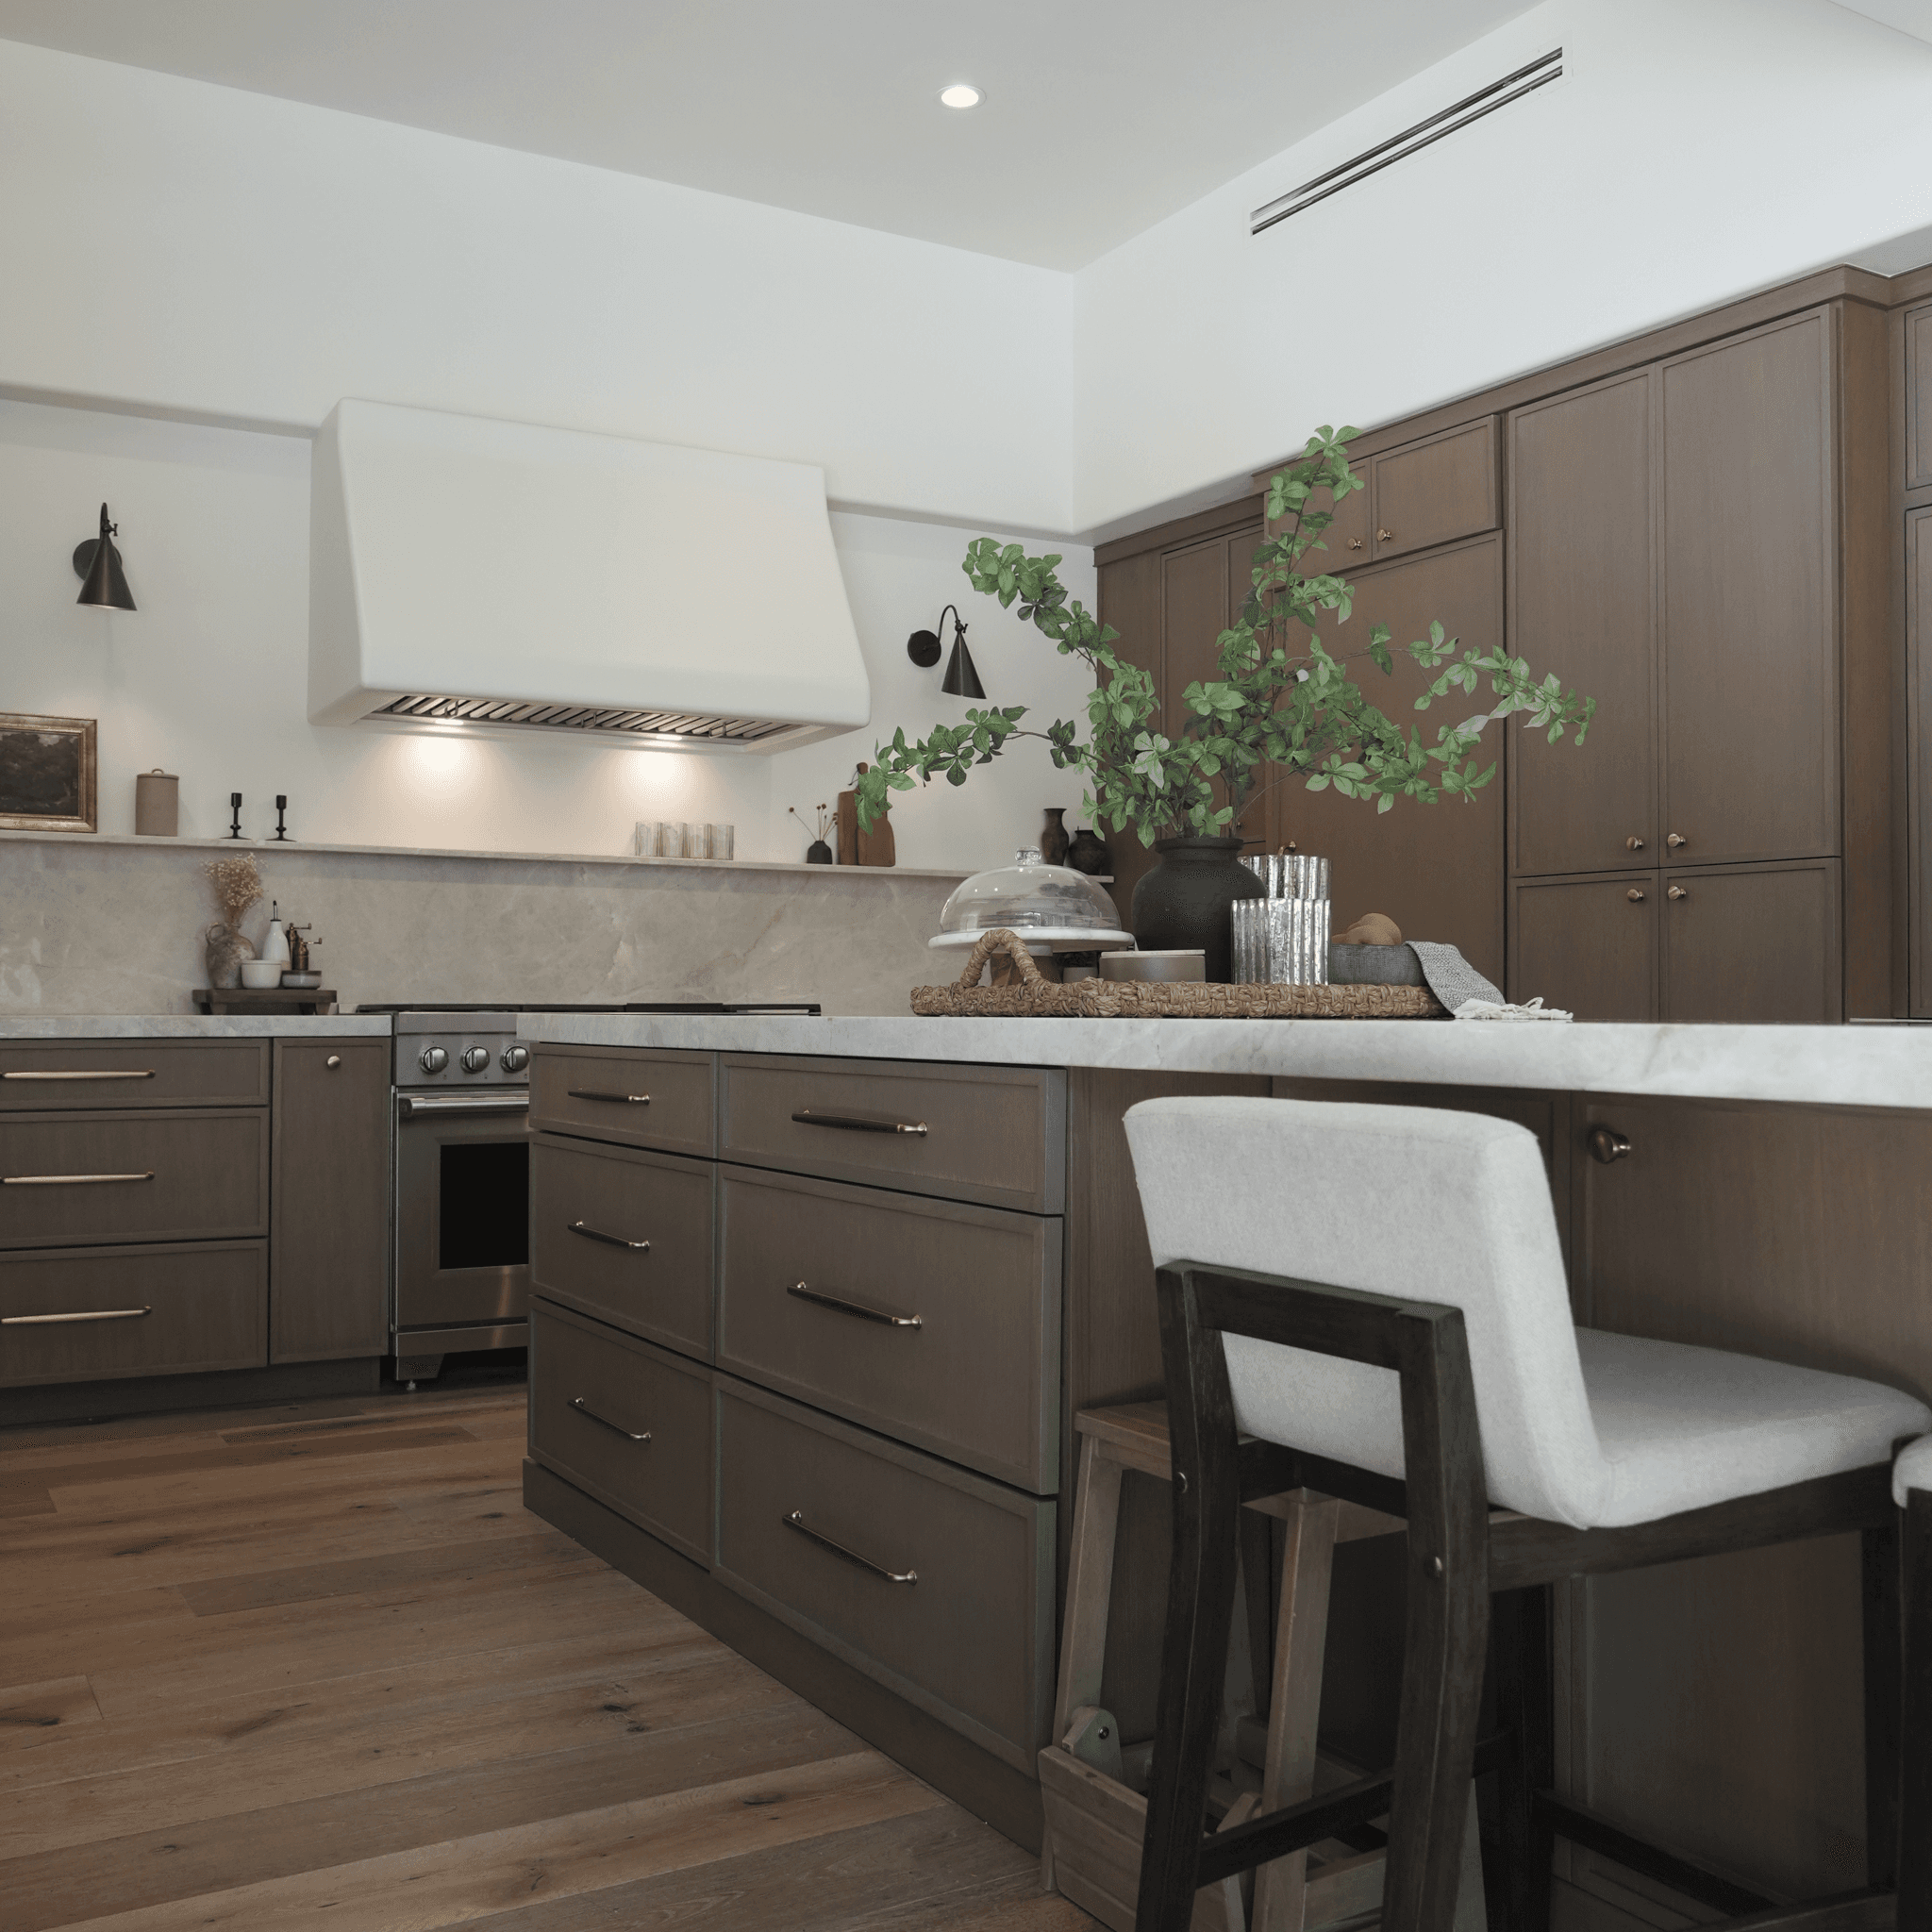
The home plays soft against warm, pairing taupe-stained oak cabinetry with pale quartzite, a sculpted white plaster hood, and aged brass hardware, all grounded by wide plank oak floors. Each space carries its own character while still reading as one calm, cohesive kitchen.

What We Built:
Kitchen: Slim shaker oak cabinetry framing a professional range beneath a plaster hood, with deep drawer stacks, a full-height quartzite backsplash, and antique brass bar pulls carried through every drawer.
Island: An oversized oak island topped in thick quartzite, with seating along one side, deep drawer storage on the other, and an integrated microwave drawer built flush into the run.
Appliance Wall: A floor-to-ceiling run of tall oak cabinetry with a fully paneled refrigerator and freezer drawers, pantry storage, and stacked uppers finished with crown to the soffit.
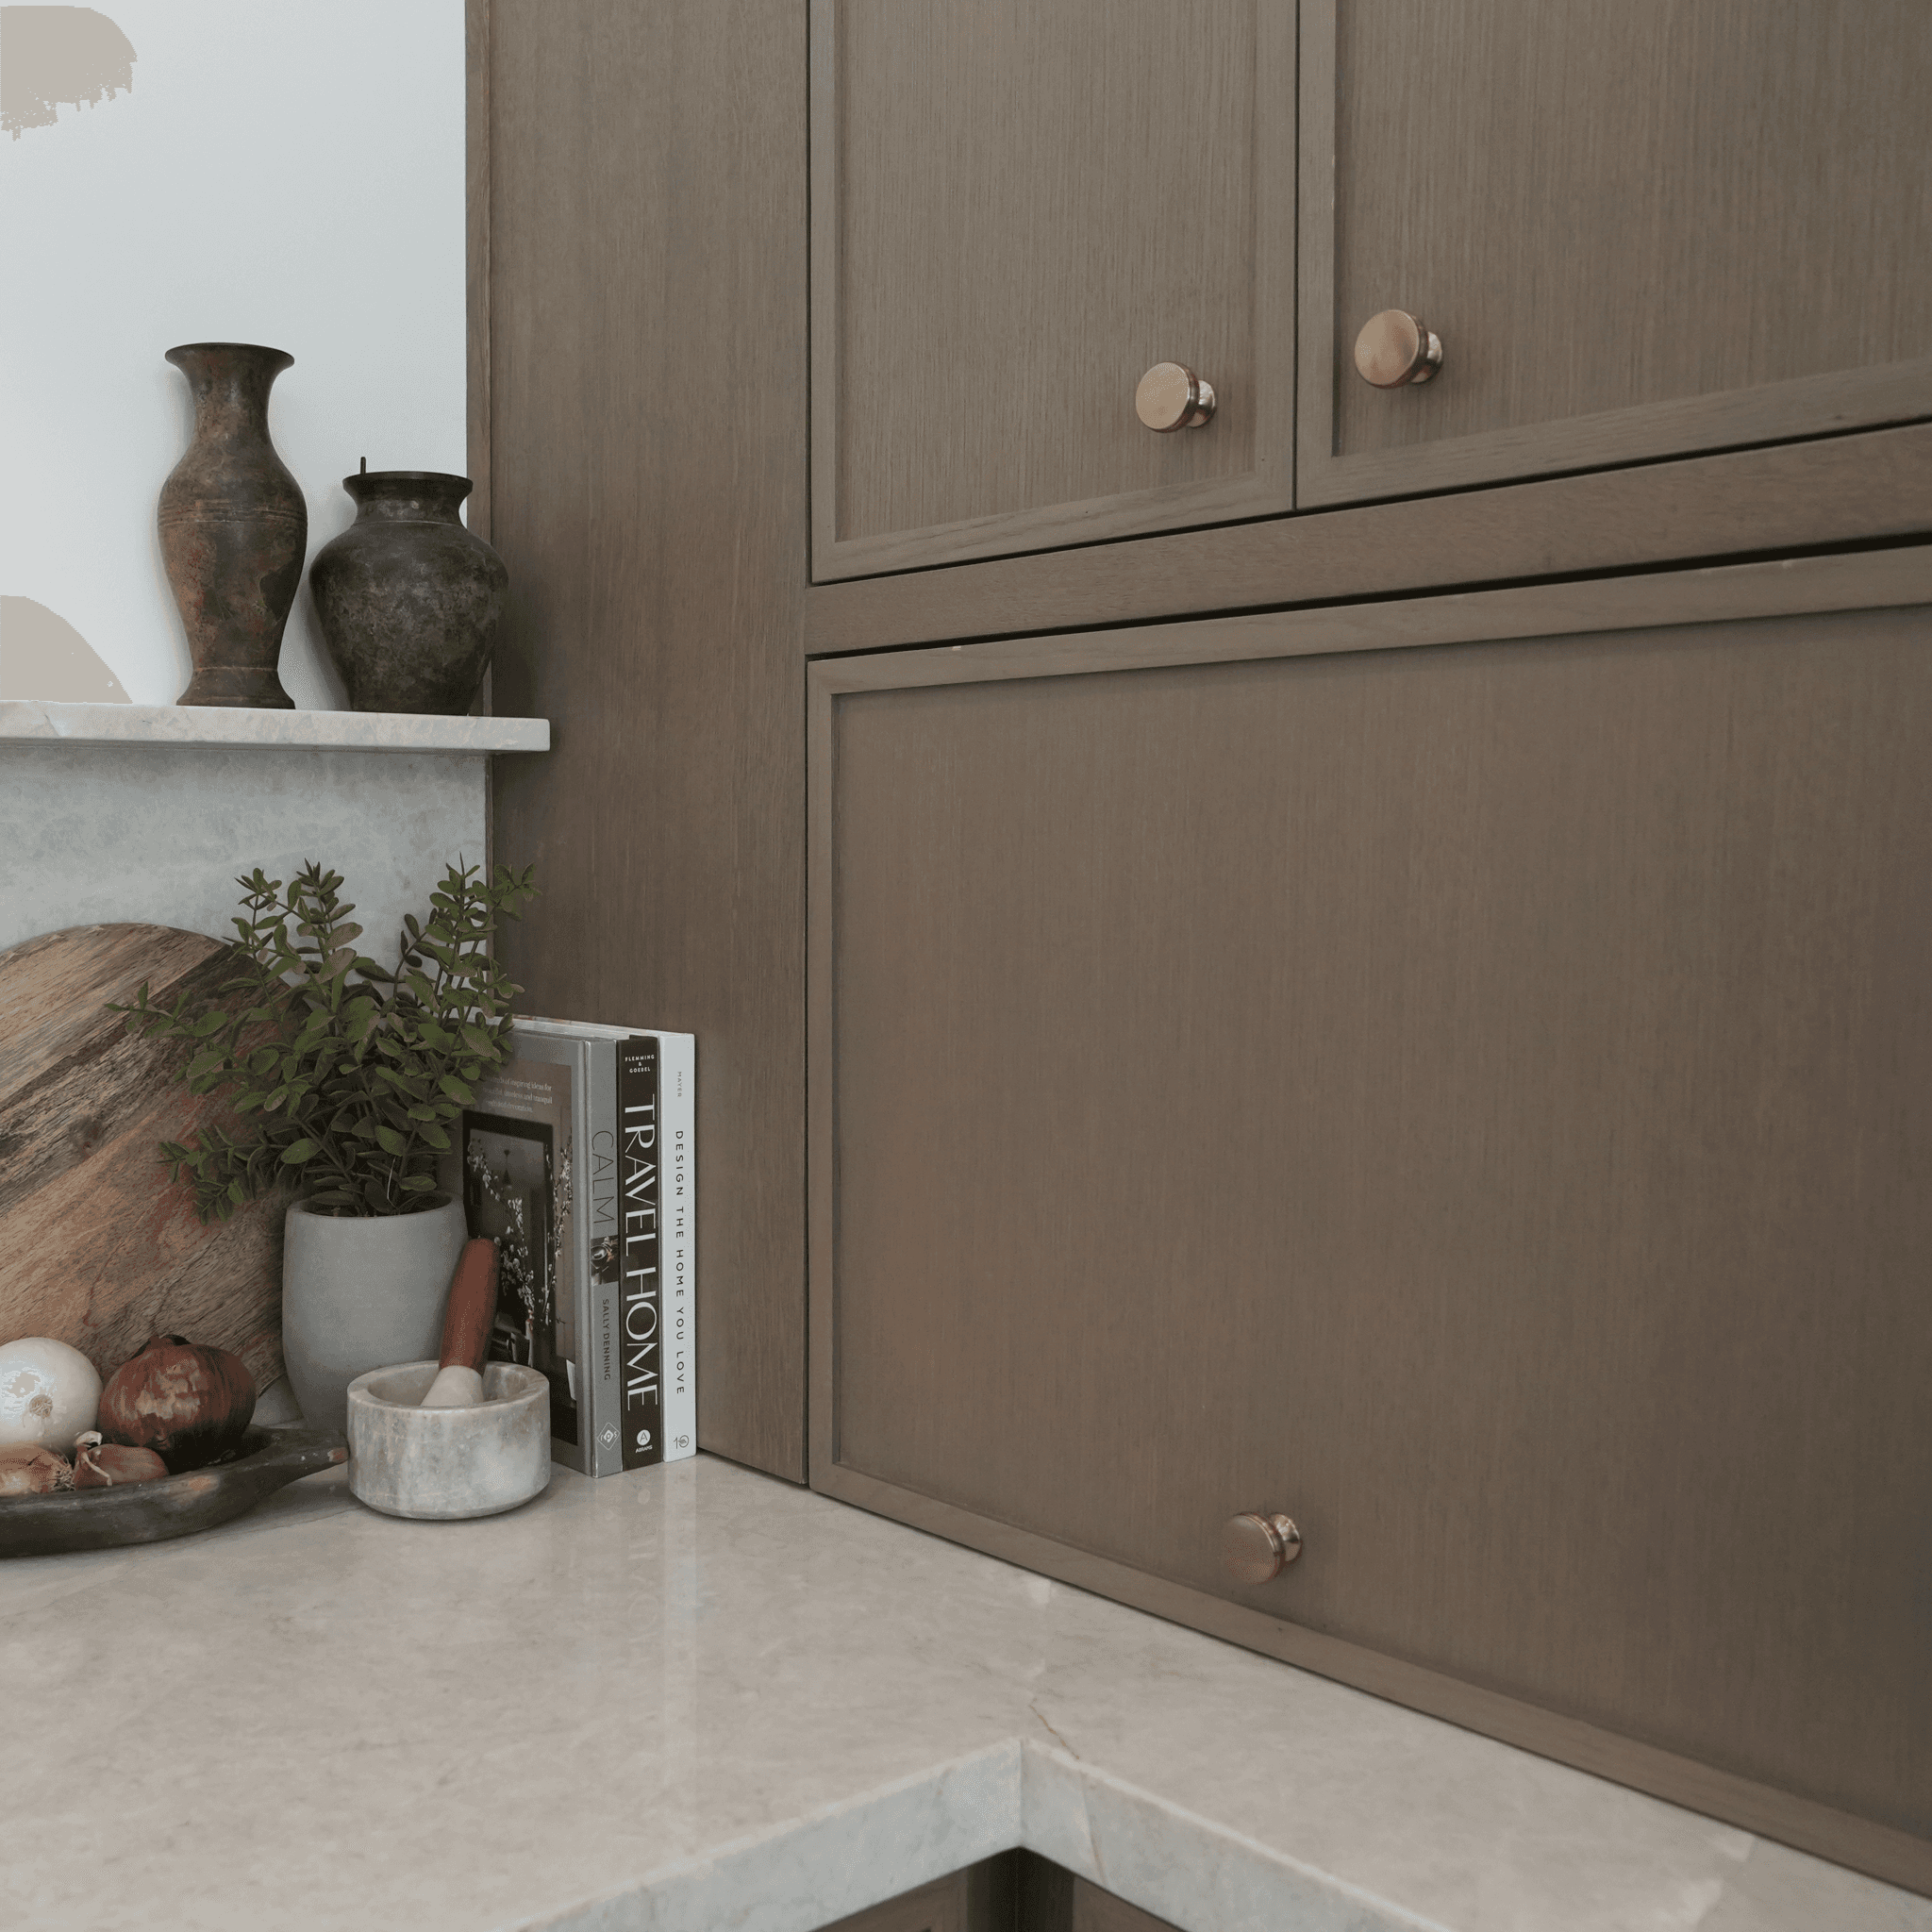
Appliance Garage: A counter-height garage built into the tall wall, finished in the same slim shaker door so small appliances stay hidden and the counters stay clear.
Features & Services Used
Fully paneled refrigerator and freezer drawers that read as cabinetry, not appliances
Floor-to-ceiling tall wall with stacked uppers and crown carried to the soffit
Oversized island with seating, deep drawer storage, and an integrated microwave drawer
Appliance garage tucked into the tall wall at counter height
Slim shaker profile repeated on every door and drawer for a clean, tailored rhythm
Gallery


Cabinet Style
Overlay
Wood & Finish
Rift-cut oak in a soft taupe stain
Get the Latest
Get the Latest
Be the first to discover insider tips, cultural itineraries, and the hidden gems of your favorite destinations.
[Projects]